Property & installation photos

Our work.

Property exteriors, materials and details from the job site: the same careful finish we bring to every loft, wall and floor project.
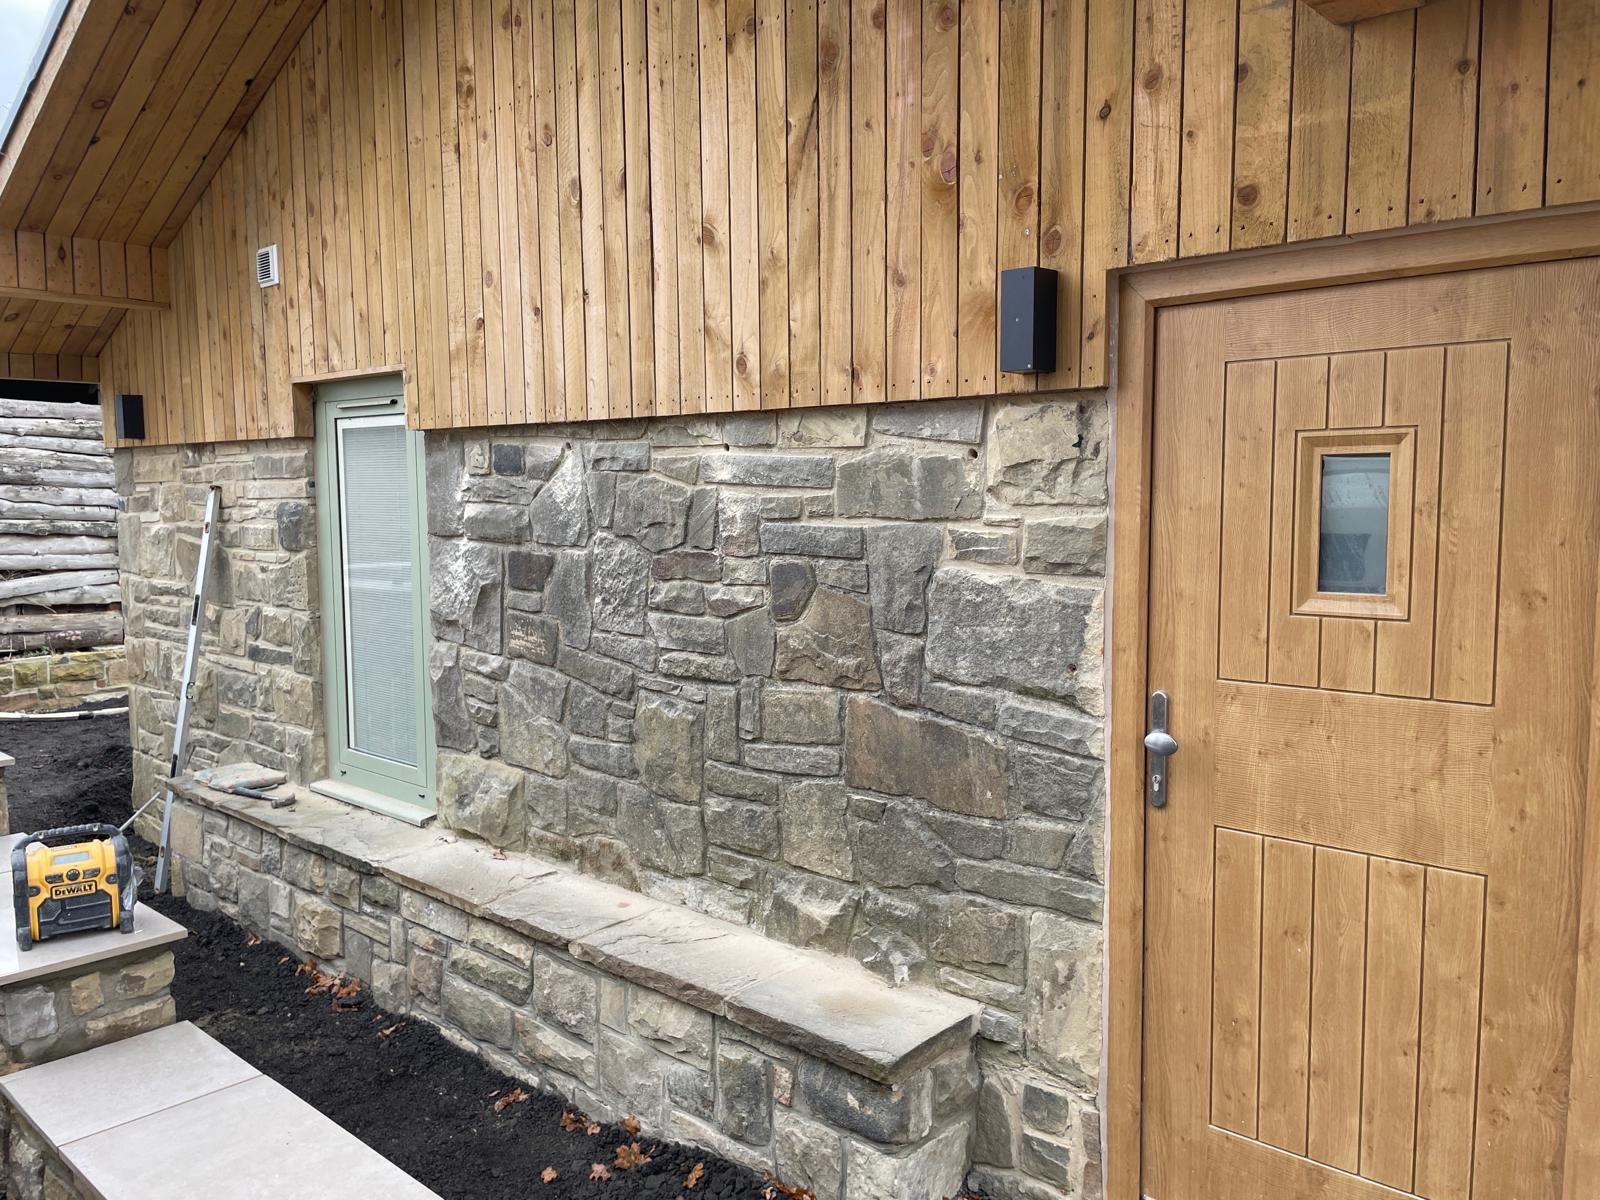
  • Timber front door set into a stone and timber-clad wall
    Stone and timber entrance01
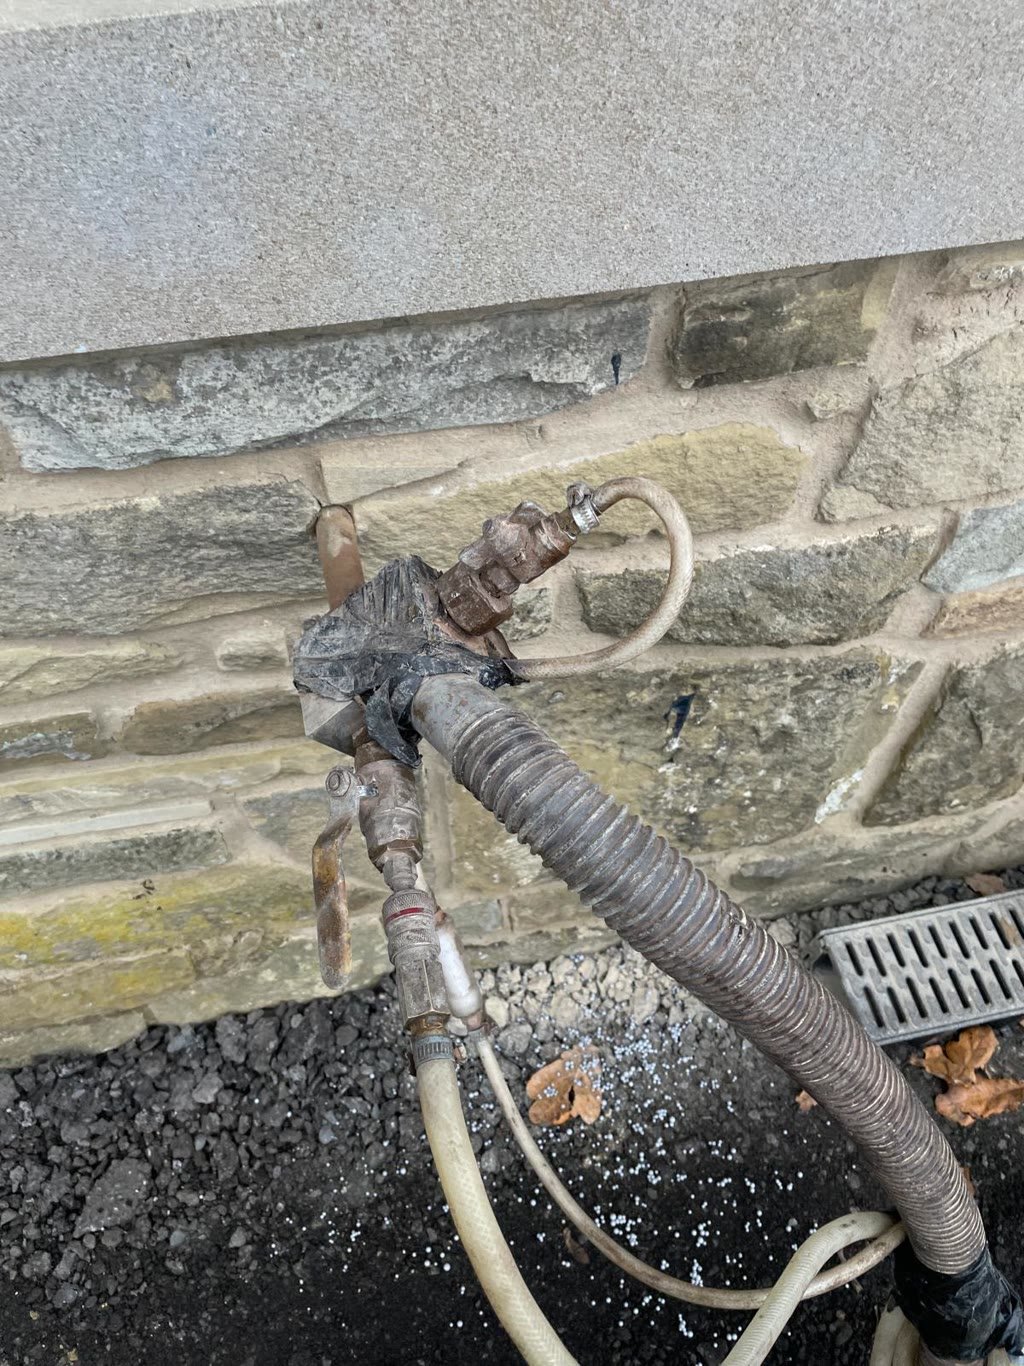
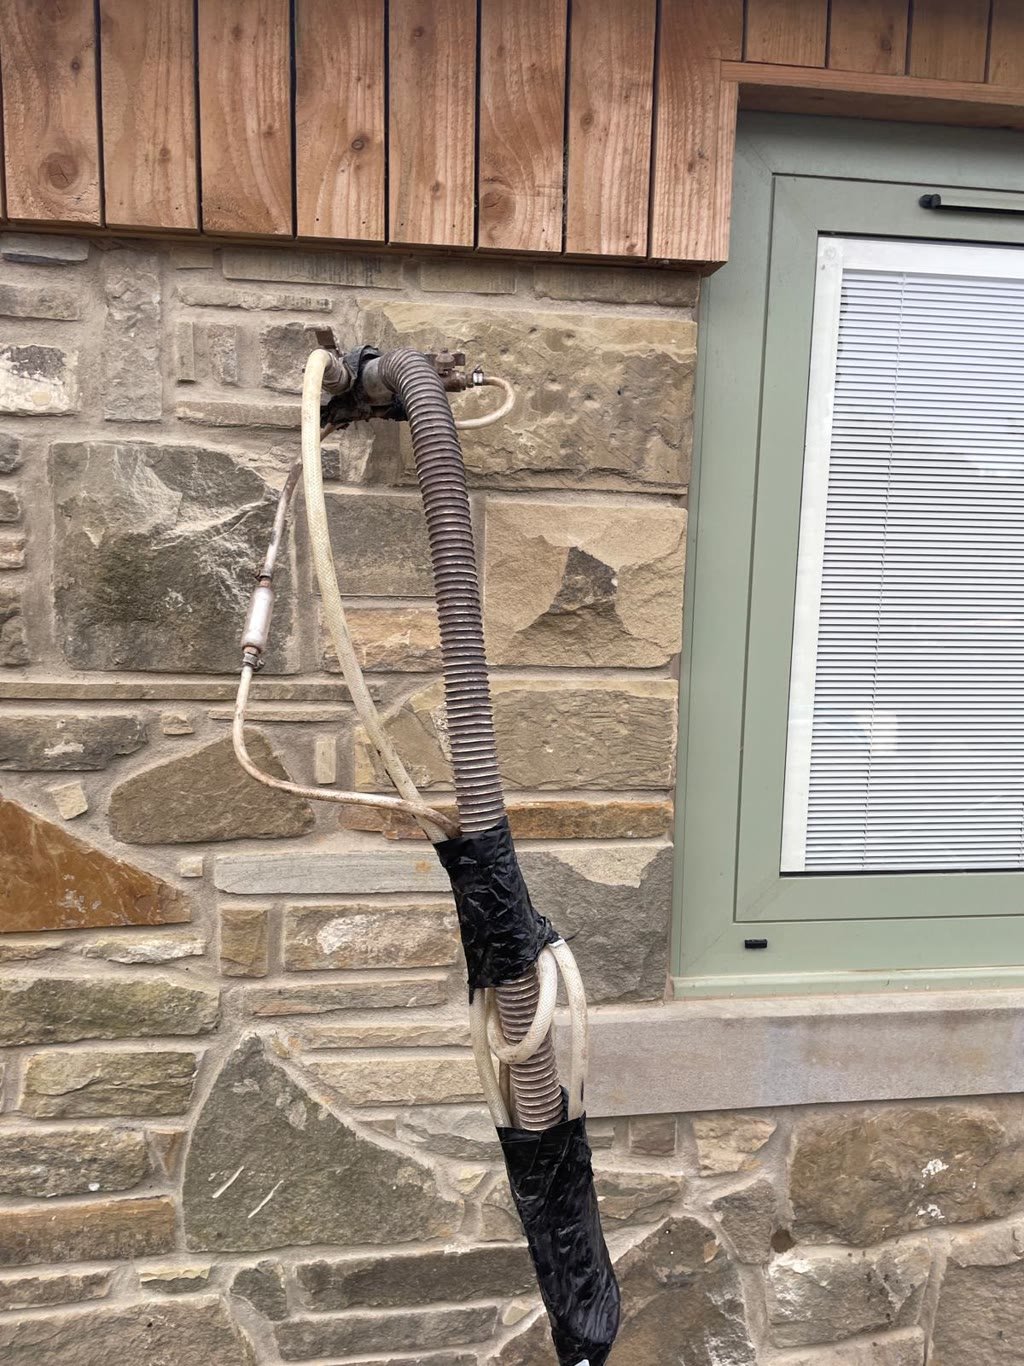
  • Insulation hose connection fitted into the masonry of a stone wall
    Cavity wall installation detail02
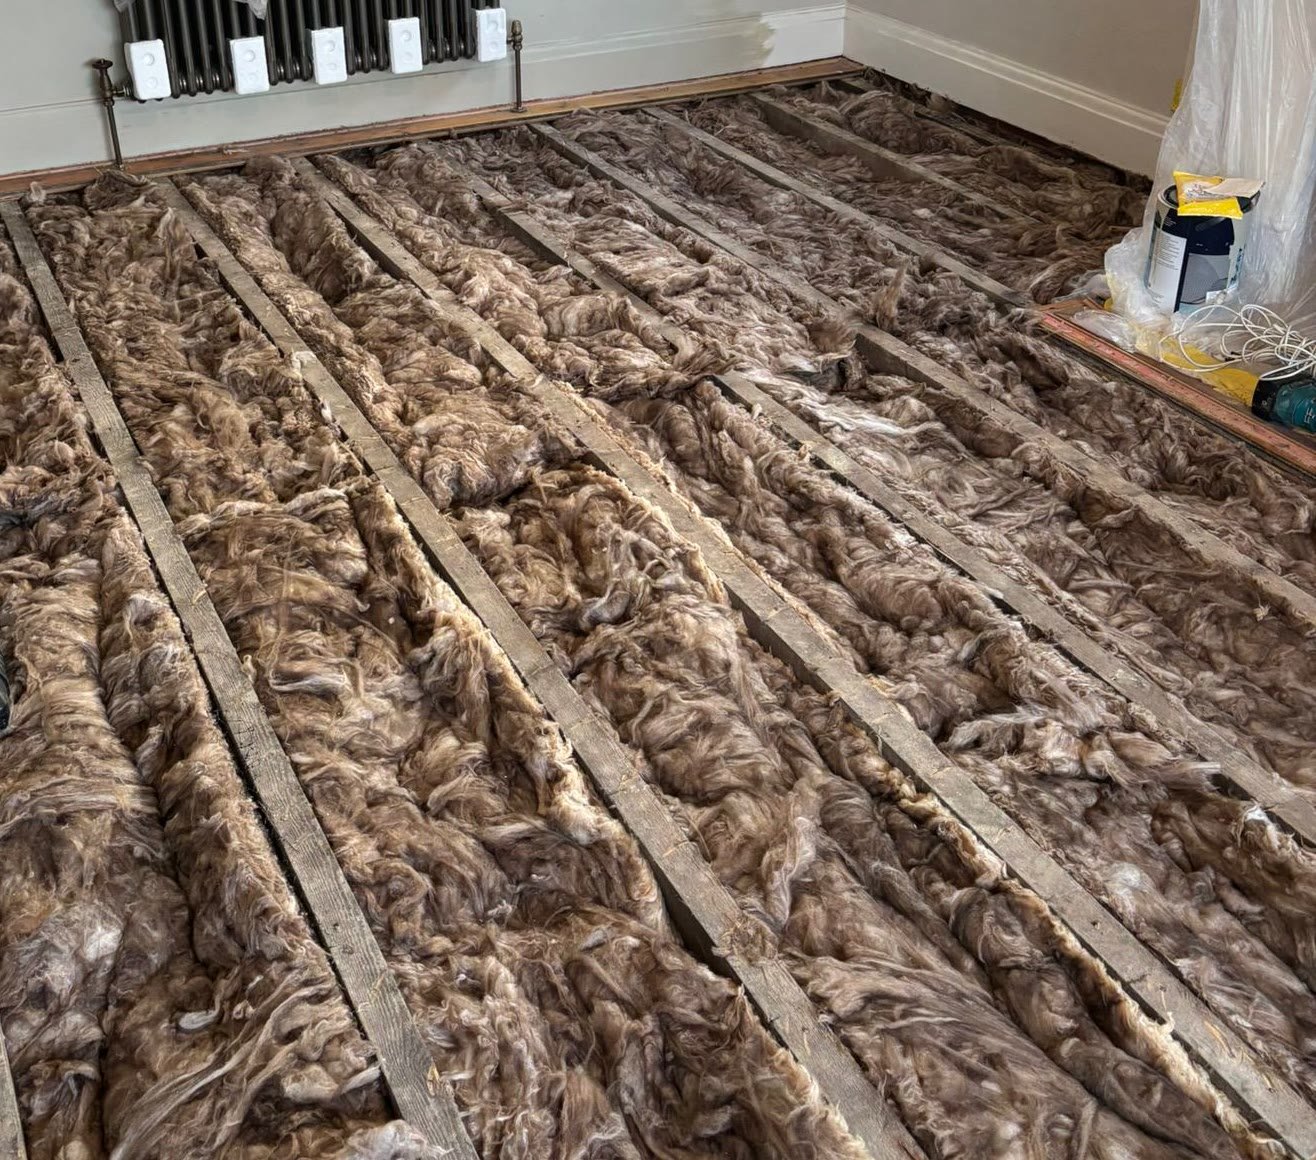
  • Mineral wool insulation laid between floor joists beneath the floorboards of a room
    Underfloor insulation03
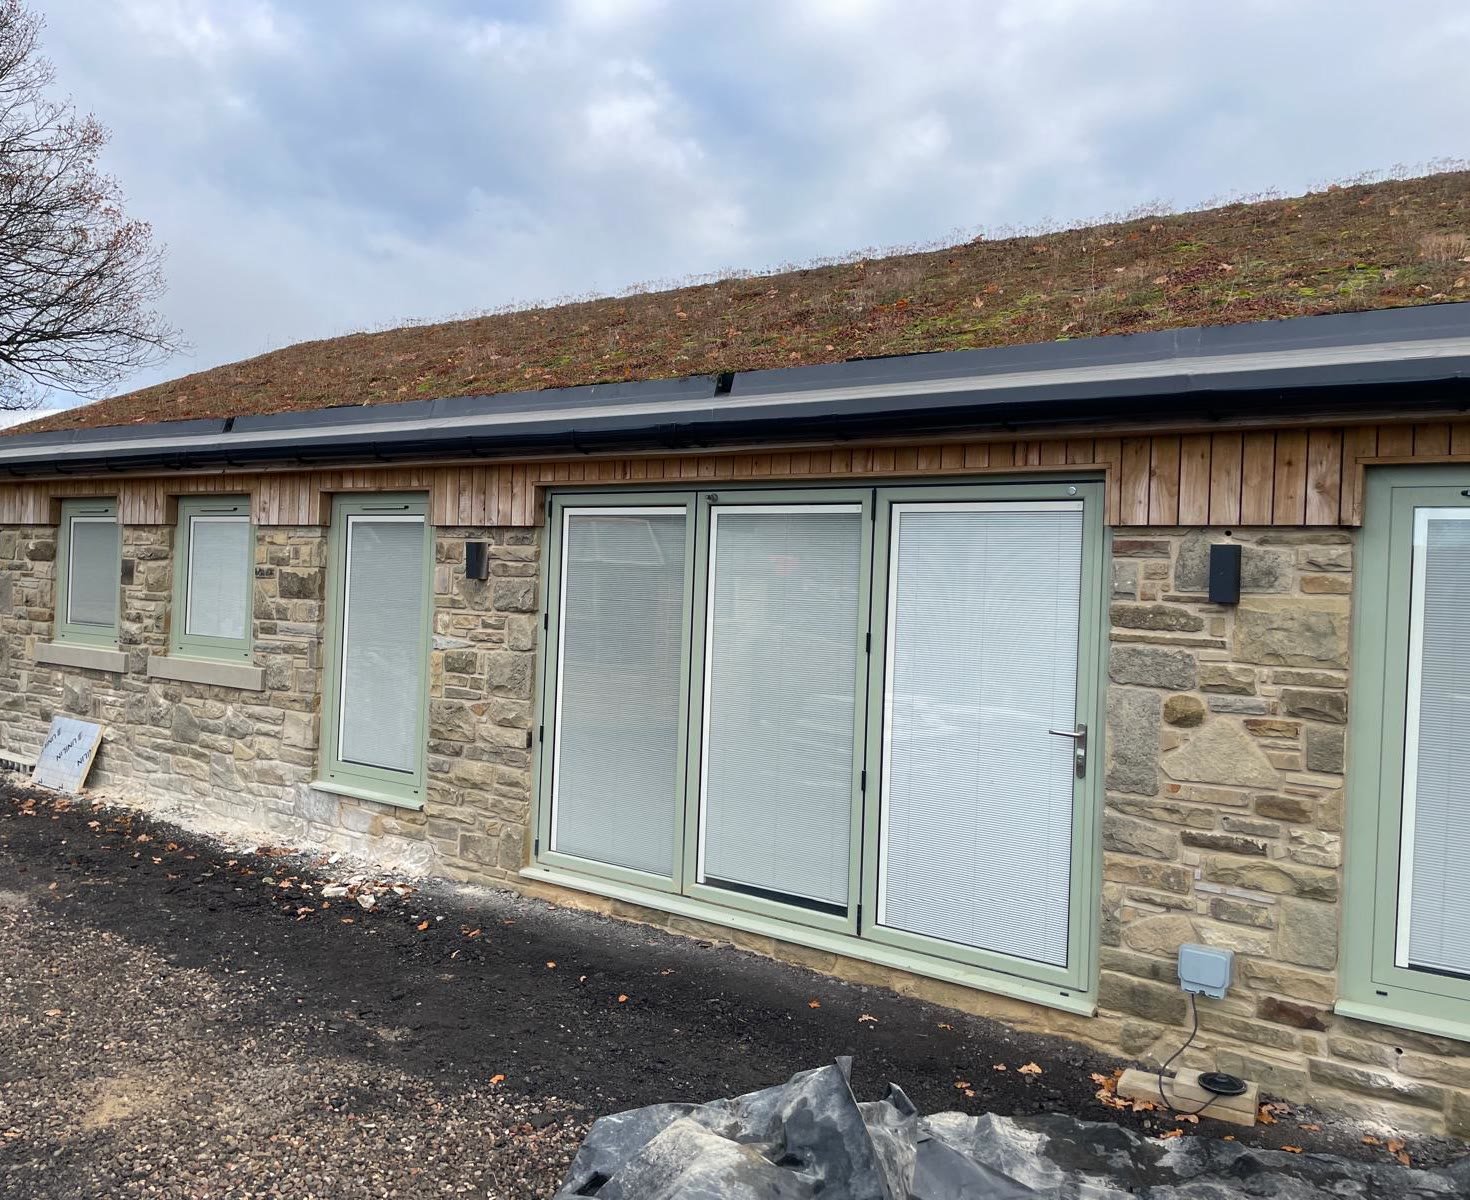
  • Stone and timber-clad single-storey property with sage green doors and a planted roof
    Stone and timber property04
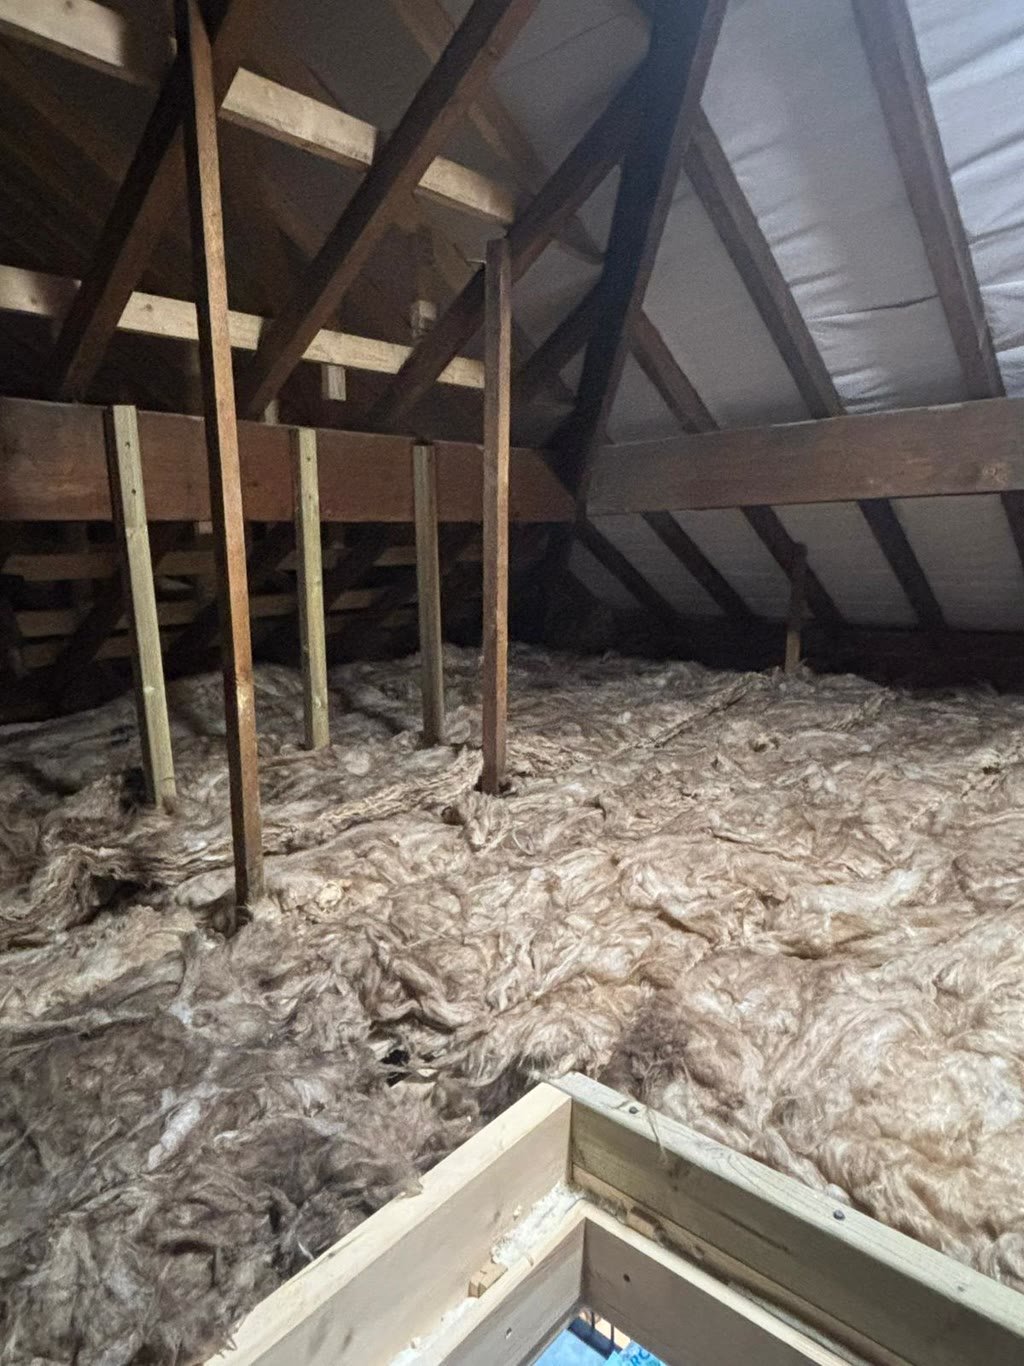
  • Installed insulation laid between the roof timbers of a loft
    Loft insulation05
  • Cavity wall insulation hose connected to a stone wall
    Cavity wall insulation hose06
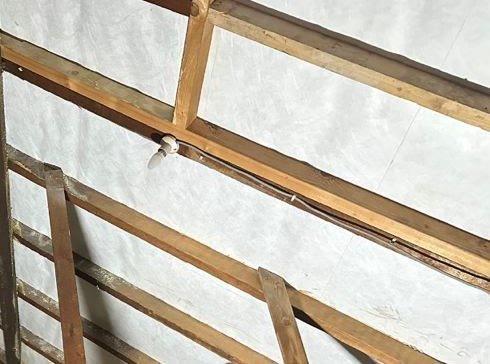
  • Exposed timber rafters in a loft roof
    Roof rafters after assessment07
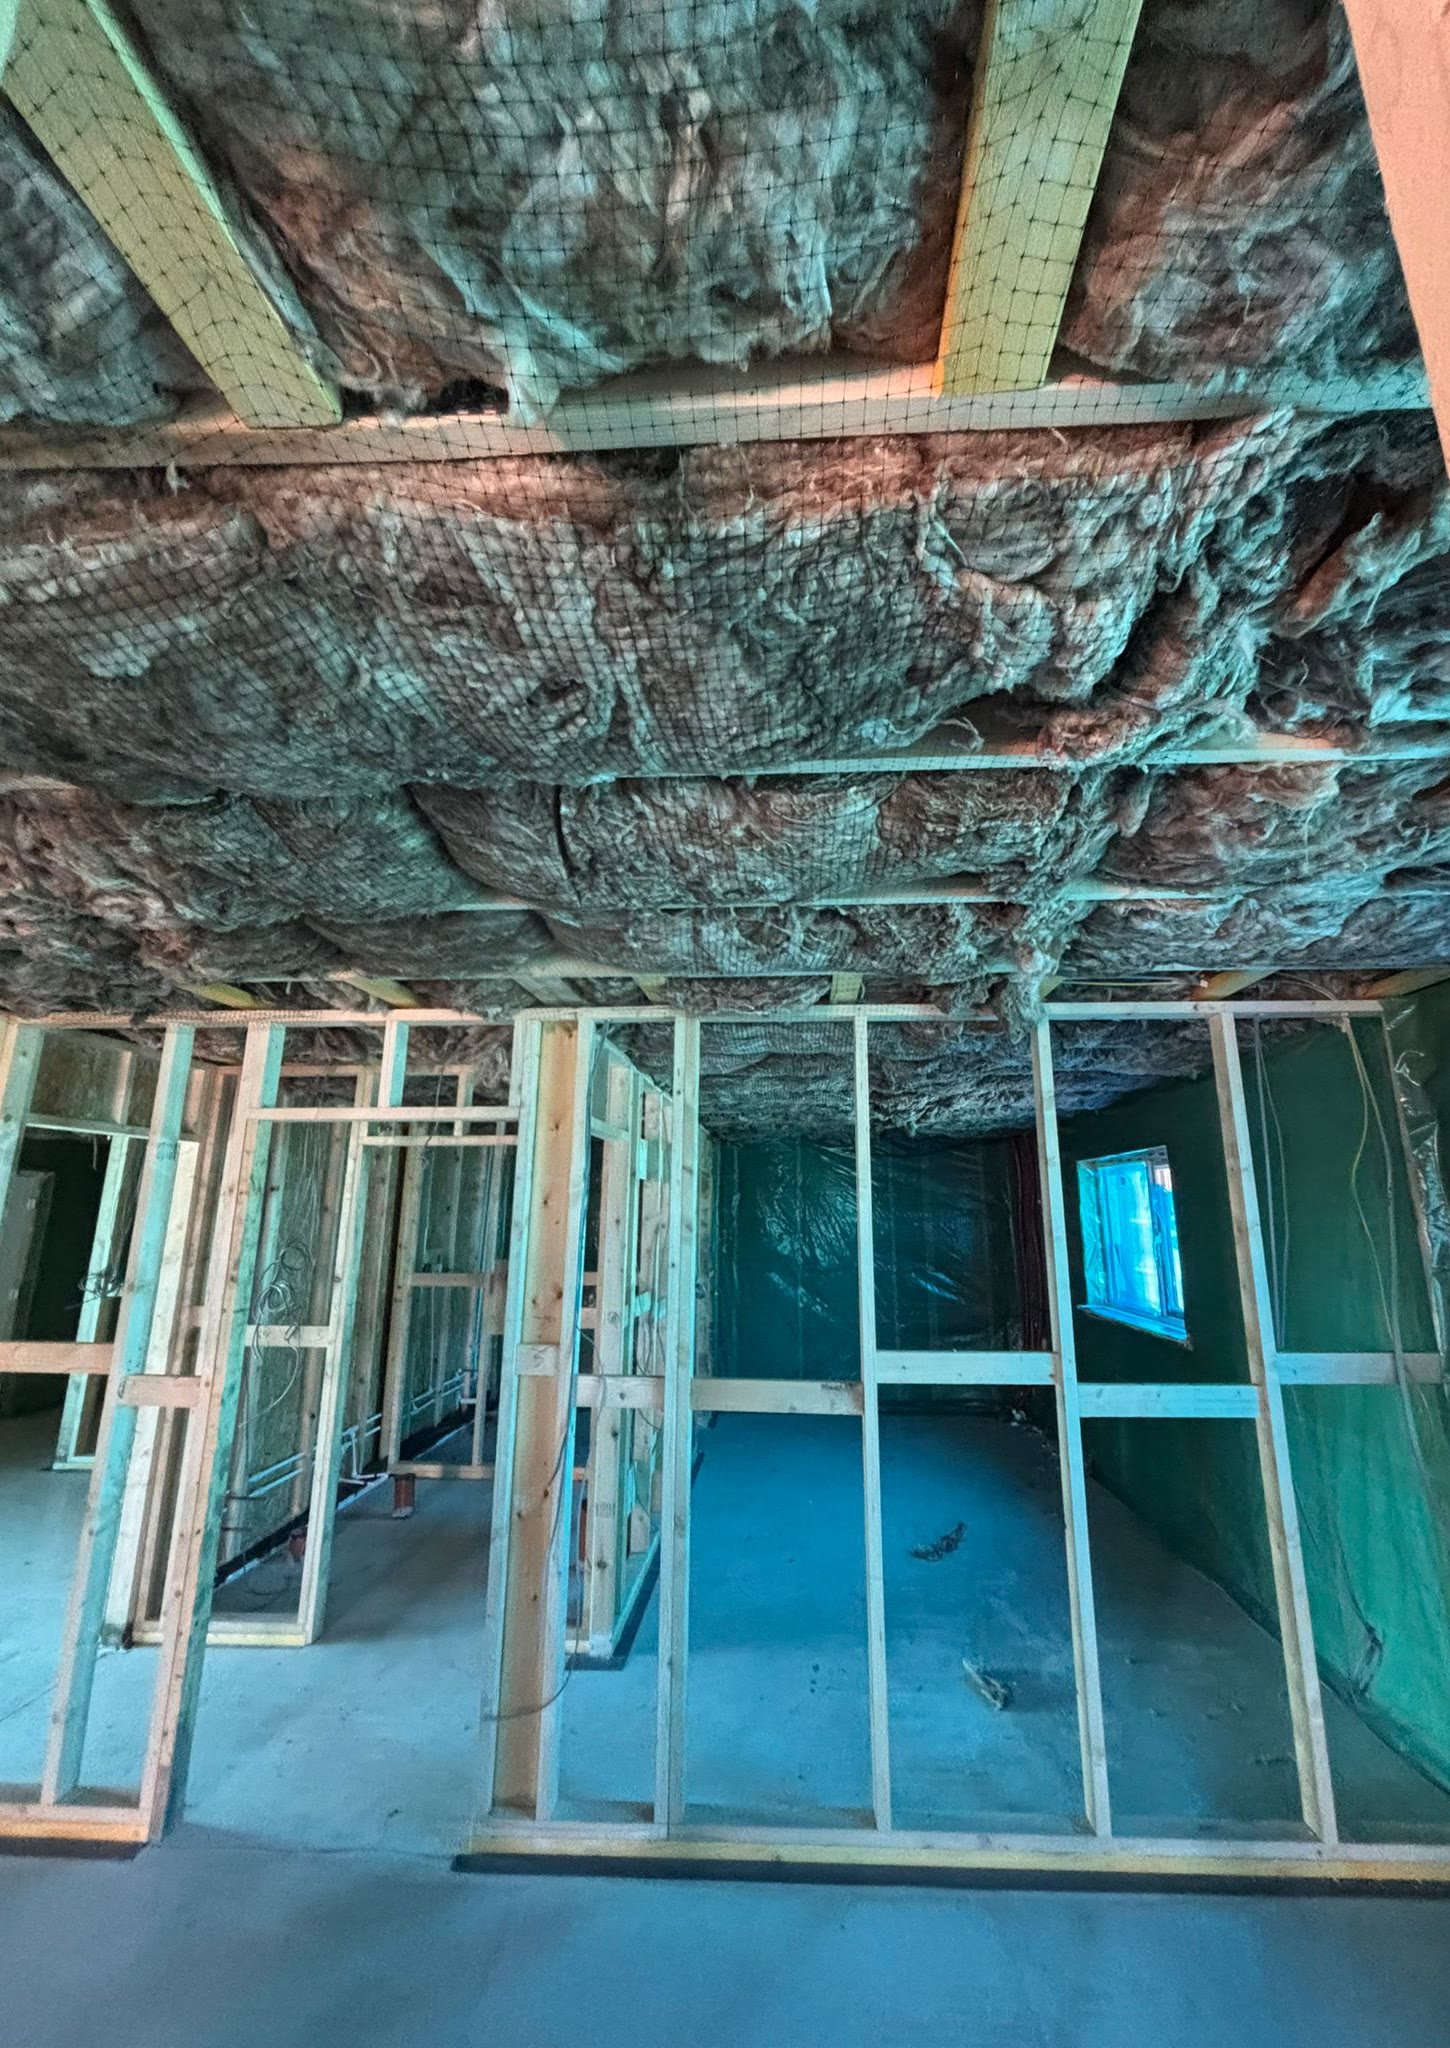
  • Timber stud framing with insulation fitted to the ceiling in a new build
    New-build framing and insulation08

We use cookies to improve your experience.

See our Privacy Policy